Bungalow
58 Rue Picard J0J1J0 Lacolle Montérégie Lacolle
$450,000 CAD
MLS: 13704401
Listing agent
Overview
- Bedrooms
- 4
- Bathrooms
- 1 Bathroom
- Powder rooms
- 0
- Rooms
- 16 Rooms
- Year built
- 2016
- Living area
- NA
- Lot area
- 5 919 pc
- Building type
- Detached
- Building dimensions
- 30 x 34 feet
9.14 x 10.49 meters - Lot dimensions
- 55 x 108 feet
16.67 x 32.98 meters
Addendum
English description not available. Here is the French description:
LACOLLE CONSTRUCTION 2016 - QUARTIER FAMILIAL CALME - À DISTANCE DE MARCHE DE L'ÉCOLE - 4 (2+2) CH + 1 SDB Voici l'occasion rêvée autant pour une famille, premier acheteur, couple, d'acquérir une propriété récente dans un environnement idéal, rue sécuritaire en cul-de-sac. Belle cour clôturée et aménagée avec cabanon et terrasse. RDC à aire ouverte. Cuisine avec ilôt central. Allée asphaltée pour 4 véhicules. Il ne reste qu'à ajouter les appareils de plomberie pour avoir une 2e SDB au sous-sol. Belle vue sur les champs à l'avant. Faites de cette demeure la vôtre, à voir, faites nous signe rapidement !
Building details
- Basement
- 6 feet and over
Partially finished - Cupboard
- Melamine
- Heating system
- Electric baseboard units
- Windows
- PVC
- Foundation
- Poured concrete
- Siding
- Vinyl
- Window type
- Sliding
Crank handle - Roofing
- Asphalt shingles
Lot details
- Driveway
- Asphalt
Double width or more - Landscaping
- Fenced
Landscape - Parking
- Outdoor
- Topography
- Flat
- Zoning
- Residential
Features
- Water supply
- Municipality
- Heating energy
- Electricity
- Equipment available
- Ventilation system
- Distinctive features
- Cul-de-sac
- Proximity
- Daycare centre
Golf
Park - green area
Bicycle path
Elementary school
Snowmobile trail
ATV trail - Sewage system
- Municipal sewer
Unit rooms
| Unit | Level | Room | Dimensions | Flooring |
|---|---|---|---|---|
| PRINCIPAL | Ground floor | Walk-in closet | 4.8x4.8 P | Ceramic tiles |
| PRINCIPAL | Ground floor | Living room | 11.11x11.2 P | Floating floor |
| PRINCIPAL | Ground floor | Dining room | 11.1x8.6 P | Floating floor |
| PRINCIPAL | Ground floor | Kitchen | 11.9x12.6 P | Ceramic tiles |
| PRINCIPAL | Ground floor | Other | 3.7x10.5 P | Floating floor |
| PRINCIPAL | Ground floor | Primary bedroom | 12.4x12.8 P | Floating floor |
| PRINCIPAL | Ground floor | Walk-in closet | 3.8x10.9 P | Floating floor |
| PRINCIPAL | Ground floor | Bathroom | 8.5x8.1 P | Ceramic tiles |
| PRINCIPAL | Basement | Bedroom | 12.5x9.2 P | Floating floor |
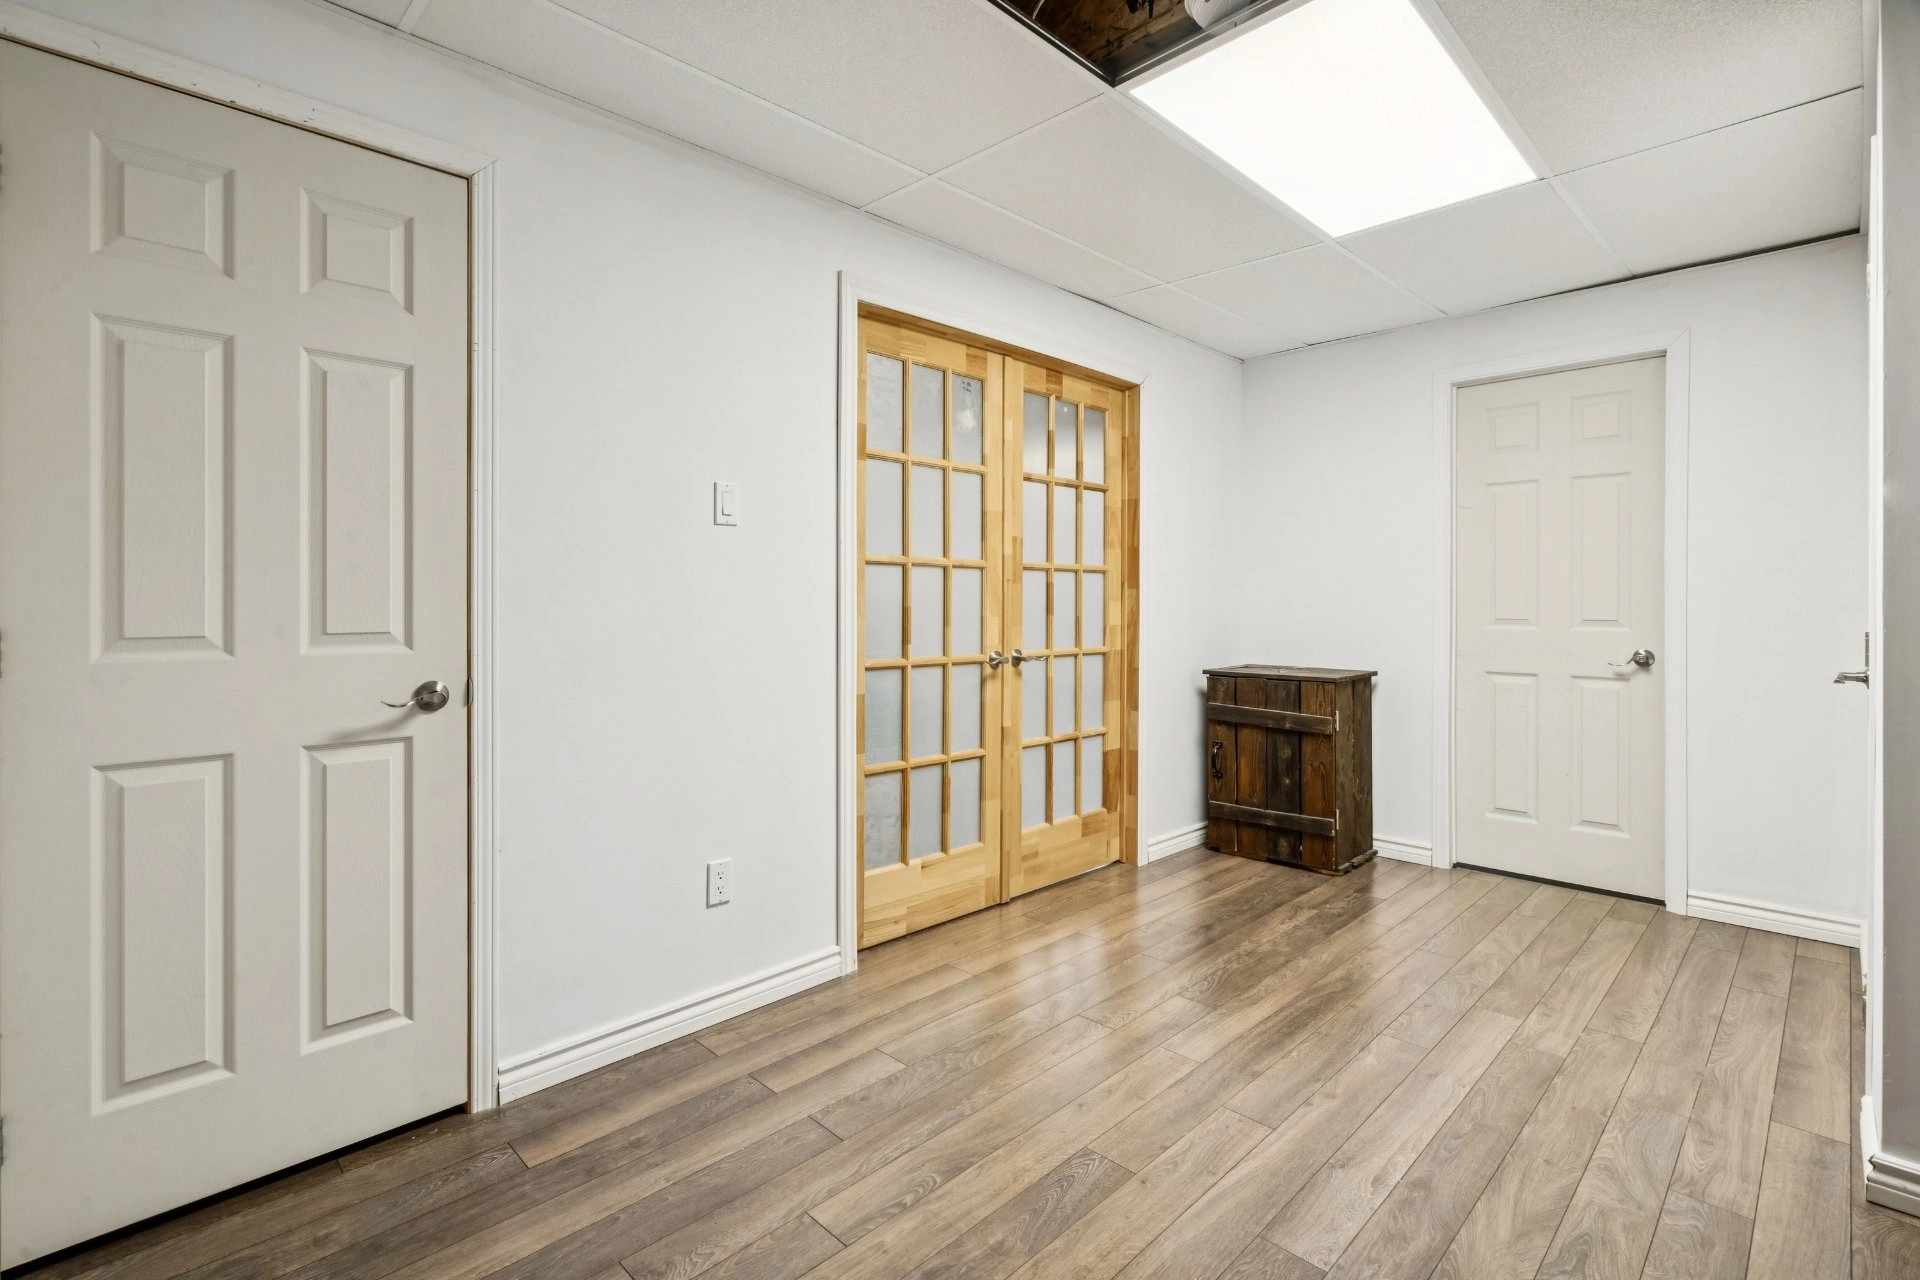
| PRINCIPAL | Basement | Other | 9.0x14.1 P | Floating floor |
| PRINCIPAL | Basement | Storage | 3.4x6.3 P | Floating floor |
| PRINCIPAL | Basement | Storage | 4.11x3.7 P | Concrete |
| PRINCIPAL | Basement | Laundry room | 9.7x11.8 P | Concrete |
| PRINCIPAL | Basement | Family room | 14.3x10.11 P | Floating floor |
| PRINCIPAL | Basement | Bedroom | 11.0x10.1 P | Floating floor |
| PRINCIPAL | Basement | Bedroom | 14.7x9.9 P | Floating floor |
Inclusions
English description not available. Here is the French description:
Luminaires, tringles, support de télévisions, remise, borne de recharge électrique.
Exclusions
English description not available. Here is the French description:
Lave-vaisselle, piscine, télévisions.
Legal warranty
Sale with legal warranty
Assessments, taxes and expenses
Municipal assessment 2026
- Land
- $148,500
- Building
- $227,800
- Total
- $376,300
Taxes and expenses
- Energy cost
- $2,690
- Municipal Taxes 2026
- $2,824
- School taxes 2026
- $209
- Total
- $5,723
Property photos
58 Rue Picard J0J1J0 Lacolle Montérégie Lacolle · MLS 13704401