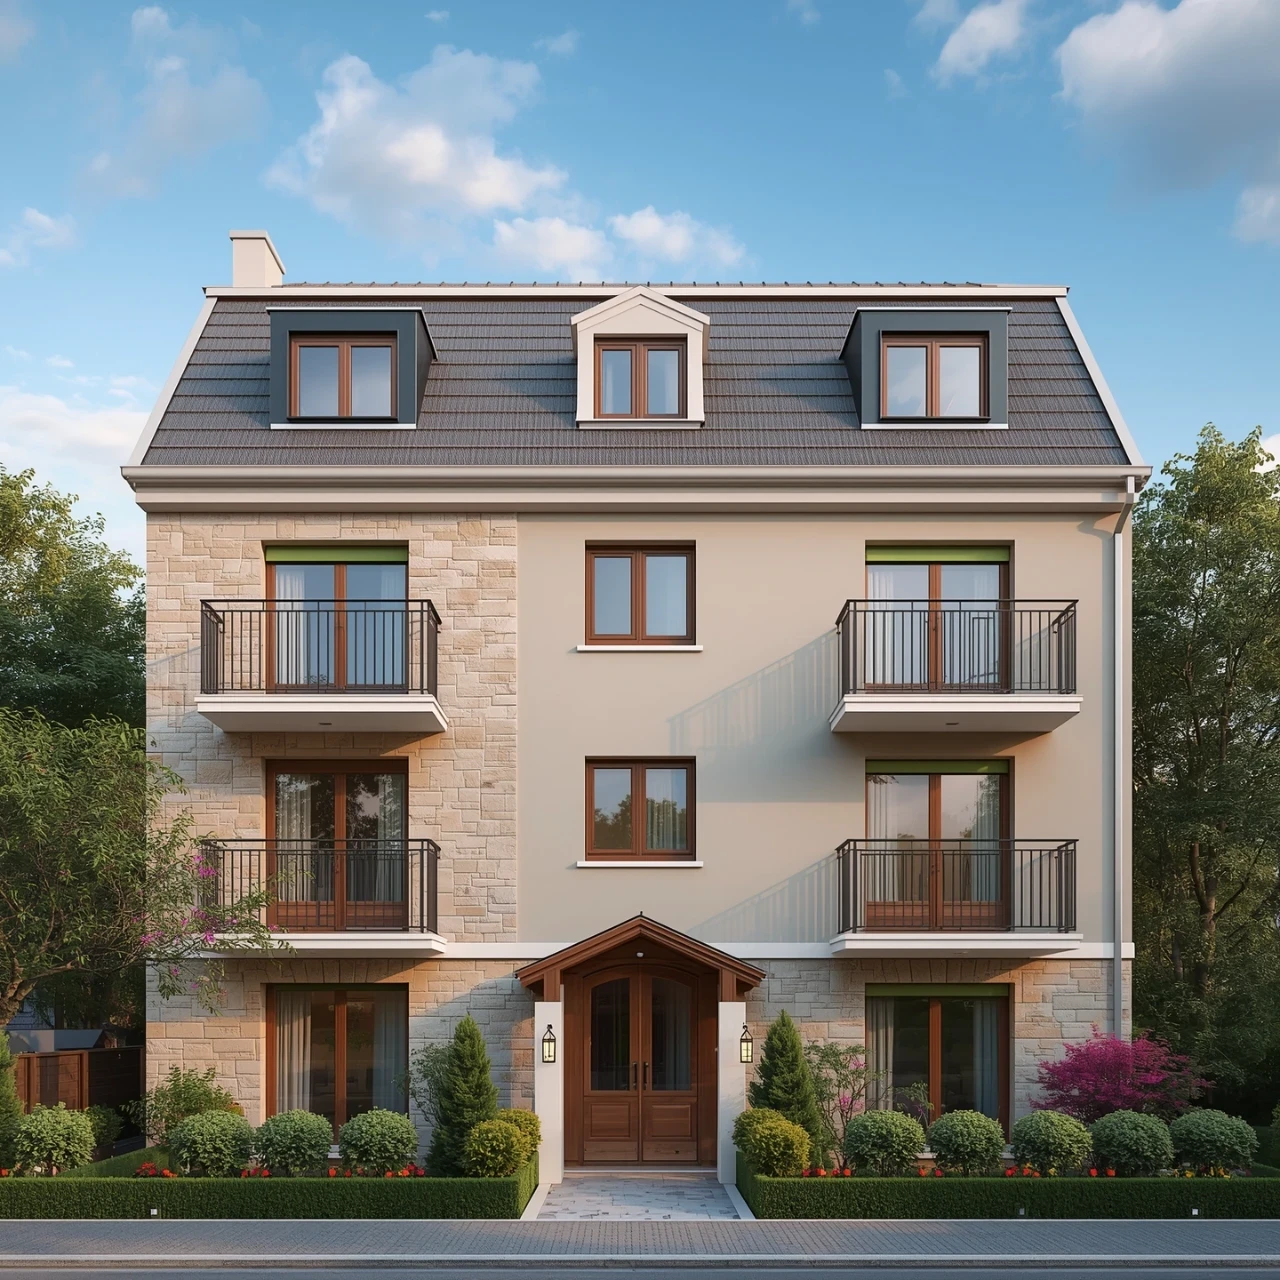
Bungalow

7116 Rue Arthur-Halley, Longueuil (Saint-Hubert) J3Y 8P9

$699,000 CAD

MLS: 14664099

Listing agent

Alexandre Desrochers Certified Residential and Commercial Real Estate Broker AEO 5149170824 4503477766 alex@alexandredesrochers.com

Overview

Bedrooms
3
Bathrooms
2 Bathrooms
Powder rooms
0
Rooms
11 Rooms
Year built
1987
Living area
NA
Lot area
6,749 pc
Building type
Detached
Building dimensions
41 x 47 feet
12.50 x 14.33 meters
Lot dimensions
35 x 103 feet
10.67 x 31.27 meters

Addendum

English description not available. Here is the French description:
ST-HUBERT - PARC DE LA CITÉ - BUNGALOW TOUT BRIQUE AVEC GARAGE DE 3 CH + 2 SDB SUR UN TERRAIN EN POINTE DE 6749 PC - DESIGN À AIRE OUVERTE AVEC PLAFOND CATHÉDRALE - REMISE 10'X 16' Voici une opportunité très conccurentielle d'acquérir une belle propriété très lumineuse, bien construite dans un quartier plus qu'en demande ! Avec son architecture sur-mesure, son allée en pavé-uni, sa cuisine rénovée, sa nouvelle salle de bains au sous-sol ainsi que son foyer au bois et sa thermopompe murale vous constaterez que c'est un véritable clé-en-main. Beaucoup de rangement. Venez apprécier toutes les qualités de cette demeure de choix... À voir !

Building details

Basement
6 feet and over
Finished basement
Other
Bathroom / Washroom
Seperate shower
Cupboard
Wood
Heating system
Electric baseboard units
Windows
Aluminum
Wood
Foundation
Poured concrete
Garage
Attached
Single width
Siding
Brick
Window type
Sliding
Crank handle
Roofing
Asphalt shingles

Lot details

Driveway
Double width or more
Plain paving stone
Landscaping
Fenced
Land / Yard lined with hedges
Landscape
Parking
Outdoor
Garage
Topography
Flat
Zoning
Residential

Features

Water supply
Municipality
Heating energy
Electricity
Equipment available
Central vacuum cleaner system installation
Electric garage door
Wall-mounted heat pump
Hearth stove
Wood fireplace
Proximity
Highway
Daycare centre
Golf
Park - green area
Bicycle path
Elementary school
Alpine skiing
High school
Cross-country skiing
Public transport
Sewage system
Municipal sewer

Unit rooms

Unit LevelRoomDimensionsFlooring
PRINCIPAL Ground floorLiving room25.3x16.1 PWood
PRINCIPAL Ground floorDining room11.0x11.5 PWood
PRINCIPAL Ground floorKitchen11.0x9.0 PCeramic tiles
PRINCIPAL Ground floorPrimary bedroom13.9x11.11 PWood
PRINCIPAL Ground floorBedroom12.0x10.0 PWood
PRINCIPAL Ground floorBathroom11.9x9.6 PCeramic tiles
PRINCIPAL BasementFamily room17.9x14.8 PFloating floor
PRINCIPAL BasementBedroom11.3x10.6 PFloating floor
PRINCIPAL BasementBathroom8.0x6.0 PCeramic tiles
PRINCIPAL BasementStorage13.0x11.0 PConcrete
PRINCIPAL BasementStorage25.0x16.0 PConcrete

Inclusions

English description not available. Here is the French description:
Réfrigérateur encastré

Exclusions

Description not available.

Legal warranty

Sale with exclusion(s) of legal warranty – See listing broker(s)

Assessments, taxes and expenses

Municipal assessment 2026

Land
$324,100
Building
$278,100
Total
$602,200

Taxes and expenses

Energy cost
$2,440
Municipal Taxes 2026
$4,430
School taxes 2026
$441
Total
$7,311

Property photos

7116 Rue Arthur-Halley, Longueuil (Saint-Hubert) J3Y 8P9 · MLS 14664099

Property photo 1
Photo 1
Property photo 2
Photo 2
Property photo 3
Photo 3
Property photo 4
Photo 4
Property photo 5
Photo 5
Property photo 6
Photo 6
View All Images
FOR SALE $699,000 CAD
14664099
14664099
14664099
14664099
14664099
14664099
14664099
14664099
14664099
14664099
14664099
14664099
14664099
14664099
14664099
14664099
14664099
14664099
14664099
14664099
14664099
14664099
14664099
14664099
14664099
14664099
14664099
14664099
14664099
14664099
14664099
14664099
14664099
14664099
14664099
14664099
14664099
14664099
14664099
14664099
14664099
14664099
14664099
Longueuil (Saint-Hubert)
Residential

7116 Rue Arthur-Halley

Longueuil (Saint-Hubert)
Bungalow
FOR SALE
#14664099
11
Room(s)
3
Bedrooms(s)
2
Bathroom(s)
1987
Year
Building Details and Property Interior
Building Type Detached
Type of Property Bungalow
Year constructed 1987
Dimensions 41 x 47 feet
12.50 x 14.33 meters Irregular
Windows
Aluminum
Wood
Window type
Sliding
Crank handle
Basement
6 feet and over
Finished basement
Other
Bathroom / Washroom
Seperate shower
Cupboard
Wood
Heating system
Electric baseboard units
Foundation
Poured concrete
Garage
Attached
Single width
Siding
Brick
Roofing
Asphalt shingles
Lot and Exterior Features
Lot area 6,749 pc
Lot dimensions 35 x 103 feet
10.67 x 31.27 meters
Topography
Flat
Driveway
Double width or more
Plain paving stone
Parking
Outdoor
Garage
Landscaping
Fenced
Land / Yard lined with hedges
Landscape
Zoning
Residential
Room Unit Details
Building Level Room Dimensions Flooring
PRINCIPAL Ground floor Living room 25.3x16.1 P Wood
PRINCIPAL Ground floor Dining room 11.0x11.5 P Wood
PRINCIPAL Ground floor Kitchen 11.0x9.0 P Ceramic tiles
PRINCIPAL Ground floor Primary bedroom 13.9x11.11 P Wood
PRINCIPAL Ground floor Bedroom 12.0x10.0 P Wood
PRINCIPAL Ground floor Bathroom 11.9x9.6 P Ceramic tiles
Characteristics
Water supply
Municipality
Heating energy
Electricity
Equipment available
Central vacuum cleaner system installation
Electric garage door
Wall-mounted heat pump
Hearth stove
Wood fireplace
Proximity
Highway
Daycare centre
Golf
Park - green area
Bicycle path
Elementary school
Alpine skiing
High school
Cross-country skiing
Public transport
Sewage system
Municipal sewer
Addendum
English description not available. Here is the French description:
ST-HUBERT - PARC DE LA CITÉ - BUNGALOW TOUT BRIQUE AVEC GARAGE DE 3 CH + 2 SDB SUR UN TERRAIN EN POINTE DE 6749 PC - DESIGN À AIRE OUVERTE AVEC PLAFOND CATHÉDRALE - REMISE 10'X 16' Voici une opportunité très conccurentielle d'acquérir une belle propriété très lumineuse, bien construite dans un quartier plus qu'en demande ! Avec son architecture sur-mesure, son allée en pavé-uni, sa cuisine rénovée, sa nouvelle salle de bains au sous-sol ainsi que son foyer au bois et sa thermopompe murale vous constaterez que c'est un véritable clé-en-main. Beaucoup de rangement. Venez apprécier toutes les qualités de cette demeure de choix... À voir !
Inclusions English description not available. Here is the French description:
Réfrigérateur encastré

Exclusions Description not available.
Sale with exclusion(s) of legal warranty – See listing broker(s)
Municipal assessment
Building assessment 2026 $ 278,100
Lot assessment 2026 $ 324,100
Total $ 602,200
Annual taxes and Expenses
Coût d'énergie $ 2,440
Taxes municipales 2026 $ 4,430
Taxes scolaires 2026 $ 441
Total $ 7,311

Listing agent

profil_media
Alexandre Desrochers
Certified Residential and Commercial Real Estate Broker AEO
$
$
(20%)
$
0 $
Visit site
Share
Real Estate News
Québec Real Estate Market: Oct...
2025-11-10
Read More
Building Wealth: Turning Home ...
2025-10-27
Read More
What if your basement could ma...
2025-10-23
Read More
Comparative Real Estate Market...
2025-10-07
Read More
Bank of Canada Cuts Interest R...
2025-09-17
Read More
Quebec's Booming Real Estate M...
2025-09-08
Read More