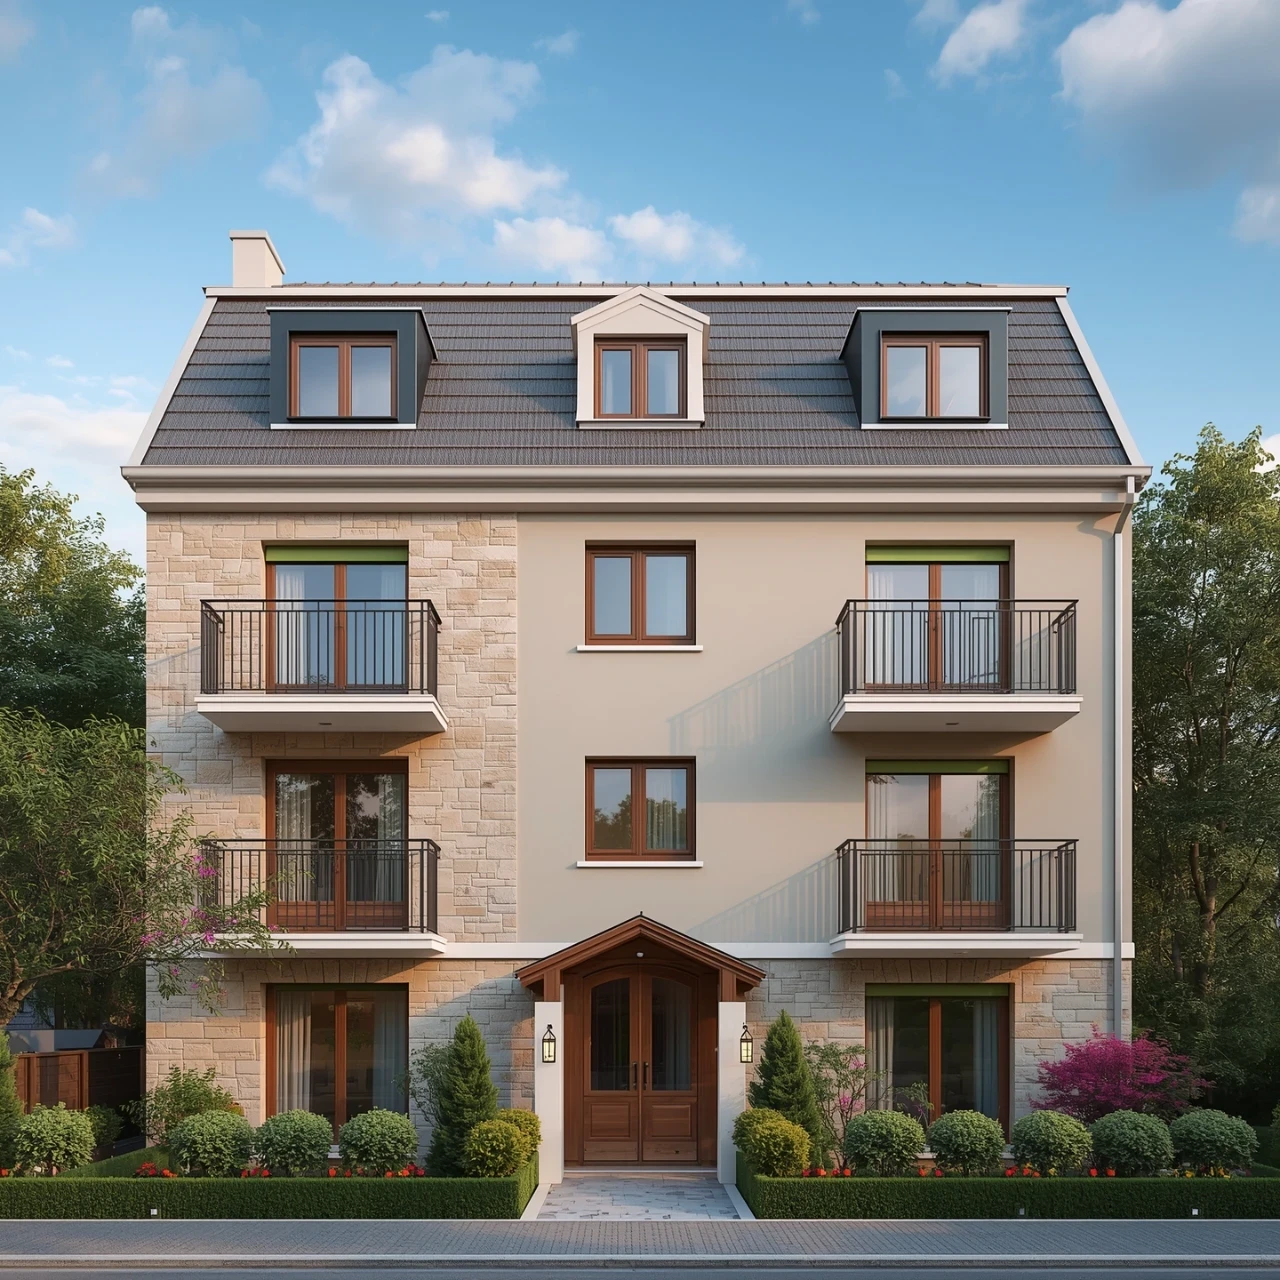
Apartment

580 Rue Marie-Derome App. 101, Saint-Jean-sur-Richelieu J3A 1P7

$475,000 CAD

MLS: 20373354

Listing agent

Alexandre Desrochers Certified Residential and Commercial Real Estate Broker AEO 5149170824 4503477766 alex@alexandredesrochers.com

Overview

Bedrooms
2
Bathrooms
1 Bathroom
Powder rooms
0
Floors
2
Rooms
7 Rooms
Year built
1987
Living area
1,042 pc
Building type
Detached
Building dimensions
N/A
Lot dimensions
N/A

Addendum

English description not available. Here is the French description:
MAGNIFIQUE COPROPRIÉTÉ RÉNOVÉE ENTIÈREMENT EN 2026 - 1042 PC - 2 CH + 1 SDB - GARAGE INTÉRIEUR ET PISCINE CREUSÉE - LOCALISATION STRATÉGIQUE - GESTION SAINE ET AUX NOUVELLES NORMES Voici l'occasion rêvée de vous installer dans un condo fraîchement rénové de façon majeure avec des matériaux de haute qualité. Cuisine magnifique avec comptoirs de pierre et coin-café. Plusieurs meubles intégrés sur mesure, thermopompe murale 12 000 BTU 2 têtes, 34 encastrés, foyer électrique panneau électrique et filage remplacés, stores mécanisés sur toutes les ouvertures, portes-patio et portes intérieures remplacées, planchers sablés et vernis. Clé-en-main!

Building details

Bathroom / Washroom
Seperate shower
Cupboard
Melamine
Heating system
Space heating baseboards
Electric baseboard units
Windows
PVC
Garage
Single width
Siding
Aggregate
Pressed fibre
Window type
Sliding
Roofing
Asphalt shingles

Lot details

Driveway
Asphalt
Landscaping
Landscape
Pool
Inground
Parking
Garage
Topography
Flat
Zoning
Residential

Features

Water supply
Municipality
Heating energy
Electricity
Equipment available
Electric garage door
Wall-mounted heat pump
Hearth stove
Other
Proximity
Highway
Daycare centre
Hospital
Park - green area
Bicycle path
Elementary school
High school
Public transport
Restrictions/Permissions
Cats allowed
Available services
Outdoor pool
Sewage system
Municipal sewer

Unit rooms

Unit LevelRoomDimensionsFlooring
PRINCIPAL Ground floorPrimary bedroom12.2x19.9 PWood
PRINCIPAL Ground floorBathroom8.1x7.6 PCeramic tiles
PRINCIPAL Ground floorBedroom14.8x11.6 PWood
PRINCIPAL Ground floorKitchen8.5x8.6 PCeramic tiles
PRINCIPAL Ground floorDining room8.5x9.6 PWood
PRINCIPAL Ground floorLiving room11.7x21.3 PWood
PRINCIPAL Ground floorHallway5.7x5.3 PCeramic tiles
PRINCIPAL Ground floorLaundry room7.3x7.6 PCeramic tiles

Inclusions

English description not available. Here is the French description:
Luminaires, stores motorisés, foyer électrique, thermopompes murales (2 têtes), 2 systèmes de filtration d'eau, miroir du passage.

Exclusions

English description not available. Here is the French description:
Lave-vaisselle, cellier, cadres et articles de décorations.

Legal warranty

Sale with legal warranty

Assessments, taxes and expenses

Municipal assessment 2026

Land
$85,000
Building
$253,900
Total
$338,900

Taxes and expenses

Energy cost
$920
Co-ownership fees
$4,740
Municipal Taxes 2026
$2,526
School taxes 2026
$218
Total
$8,404

Property photos

580 Rue Marie-Derome App. 101, Saint-Jean-sur-Richelieu J3A 1P7 · MLS 20373354

Property photo 1
Photo 1
Property photo 2
Photo 2
Property photo 3
Photo 3
Property photo 4
Photo 4
Property photo 5
Photo 5
Property photo 6
Photo 6
View All Images
View the 3D tour
FOR SALE $475,000 CAD
20373354
20373354
20373354
20373354
20373354
20373354
20373354
20373354
20373354
20373354
20373354
20373354
20373354
20373354
20373354
20373354
20373354
20373354
20373354
20373354
20373354
20373354
20373354
20373354
20373354
20373354
20373354
20373354
20373354
20373354
20373354
20373354
20373354
20373354
20373354
20373354
Saint-Jean-sur-Richelieu
Residential

580 Rue Marie-Derome App. 101

Saint-Jean-sur-Richelieu
Apartment
FOR SALE
#20373354
7
Room(s)
2
Bedrooms(s)
1
Bathroom(s)
1,042 pc
Living area
1987
Year
Building Details and Property Interior
Building Type Detached
Type of Property Apartment
Year constructed 1987
Windows
PVC
Window type
Sliding
Bathroom / Washroom
Seperate shower
Cupboard
Melamine
Heating system
Space heating baseboards
Electric baseboard units
Garage
Single width
Siding
Aggregate
Pressed fibre
Roofing
Asphalt shingles
Lot and Exterior Features
Topography
Flat
Driveway
Asphalt
Parking
Garage
Pool Inground
Landscaping
Landscape
Zoning
Residential
Room Unit Details
Building Level Room Dimensions Flooring
PRINCIPAL Ground floor Primary bedroom 12.2x19.9 P Wood
PRINCIPAL Ground floor Bathroom 8.1x7.6 P Ceramic tiles
PRINCIPAL Ground floor Bedroom 14.8x11.6 P Wood
PRINCIPAL Ground floor Kitchen 8.5x8.6 P Ceramic tiles
PRINCIPAL Ground floor Dining room 8.5x9.6 P Wood
PRINCIPAL Ground floor Living room 11.7x21.3 P Wood
Characteristics
Water supply
Municipality
Heating energy
Electricity
Equipment available
Electric garage door
Wall-mounted heat pump
Hearth stove
Other
Proximity
Highway
Daycare centre
Hospital
Park - green area
Bicycle path
Elementary school
High school
Public transport
Restrictions/Permissions
Cats allowed
Available services
Outdoor pool
Sewage system
Municipal sewer
Addendum
English description not available. Here is the French description:
MAGNIFIQUE COPROPRIÉTÉ RÉNOVÉE ENTIÈREMENT EN 2026 - 1042 PC - 2 CH + 1 SDB - GARAGE INTÉRIEUR ET PISCINE CREUSÉE - LOCALISATION STRATÉGIQUE - GESTION SAINE ET AUX NOUVELLES NORMES Voici l'occasion rêvée de vous installer dans un condo fraîchement rénové de façon majeure avec des matériaux de haute qualité. Cuisine magnifique avec comptoirs de pierre et coin-café. Plusieurs meubles intégrés sur mesure, thermopompe murale 12 000 BTU 2 têtes, 34 encastrés, foyer électrique panneau électrique et filage remplacés, stores mécanisés sur toutes les ouvertures, portes-patio et portes intérieures remplacées, planchers sablés et vernis. Clé-en-main!
Inclusions English description not available. Here is the French description:
Luminaires, stores motorisés, foyer électrique, thermopompes murales (2 têtes), 2 systèmes de filtration d'eau, miroir du passage.

Exclusions English description not available. Here is the French description:
Lave-vaisselle, cellier, cadres et articles de décorations.
Sale with legal warranty
Municipal assessment
Building assessment 2026 $ 253,900
Lot assessment 2026 $ 85,000
Total $ 338,900
Annual taxes and Expenses
Coût d'énergie $ 920
Frais de copropriété $ 4,740
Taxes municipales 2026 $ 2,526
Taxes scolaires 2026 $ 218
Total $ 8,404

Listing agent

profil_media
Alexandre Desrochers
Certified Residential and Commercial Real Estate Broker AEO
$
$
(20%)
$
0 $
Visit site
Share
Real Estate News
Québec Real Estate Market: Oct...
2025-11-10
Read More
Building Wealth: Turning Home ...
2025-10-27
Read More
What if your basement could ma...
2025-10-23
Read More
Comparative Real Estate Market...
2025-10-07
Read More
Bank of Canada Cuts Interest R...
2025-09-17
Read More
Quebec's Booming Real Estate M...
2025-09-08
Read More