Mobile home

1460 Rue Gratton, Saint-Blaise-sur-Richelieu J0J 1W0

$499,000 CAD

MLS: 19370546

Listing agent

Alexandre Desrochers Certified Residential and Commercial Real Estate Broker AEO 5149170824 4503477766 alex@alexandredesrochers.com

Overview

Bedrooms
1
Bathrooms
1 Bathroom
Powder rooms
0
Rooms
11 Rooms
Year built
1974
Living area
NA
Lot area
12,752 pc
Building type
Detached
Building dimensions
62 x 19 feet
18.93 x 5.64 meters
Lot dimensions
107 x 119 feet
32.61 x 36.27 meters

Addendum

English description not available. Here is the French description:
GARAGE QUADRUPLE 26' X 40' DÉTACHÉ ET CHAUFFÉ CONSTRUCTION 2023 - BUNGALOW RÉNOVÉ SUR UN TERRAIN DE 12 752 PC - À 5 MINUTES DE ST-JEAN Sautez sur l'occasion de mettre la main à peu de frais sur une propriété en excellente condition dans un secteur calme, en nature et dans un cul-de-sac. Municipalité de St-Blaise réputée pour sa quiétude, sa proximité des grands centres et ses taxes basses. Possibilité d'aménager le sous-sol et y ajouter plusieurs chambres a coucher. Grande cour clôturée, beaucoup d'espaces de stationnement. La taille du garage représente une caractéristique rare et en grande demande, idéal pour vos activités et projets. WOW

Building details

Basement
6 feet and over
Partially finished
Bathroom / Washroom
Seperate shower
Cupboard
Melamine
Heating system
Electric baseboard units
Windows
PVC
Foundation
Poured concrete
Garage
Heated
Detached
Double width or more
Siding
Brick
Vinyl
Window type
Sliding
Crank handle
Roofing
Asphalt shingles

Lot details

Driveway
Double width or more
Not Paved
Landscaping
Fenced
Land / Yard lined with hedges
Parking
Outdoor
Garage
Topography
Flat
Zoning
Agricultural
Residential

Features

Water supply
Surface well
Heating energy
Electricity
Equipment available
Water softener
Central vacuum cleaner system installation
Ventilation system
Electric garage door
Alarm system
Wall-mounted heat pump
Hearth stove
Other
Distinctive features
Cul-de-sac
Proximity
Daycare centre
Golf
Bicycle path
Elementary school
Snowmobile trail
ATV trail
Sewage system
Purification field
Septic tank

Unit rooms

Unit LevelRoomDimensionsFlooring
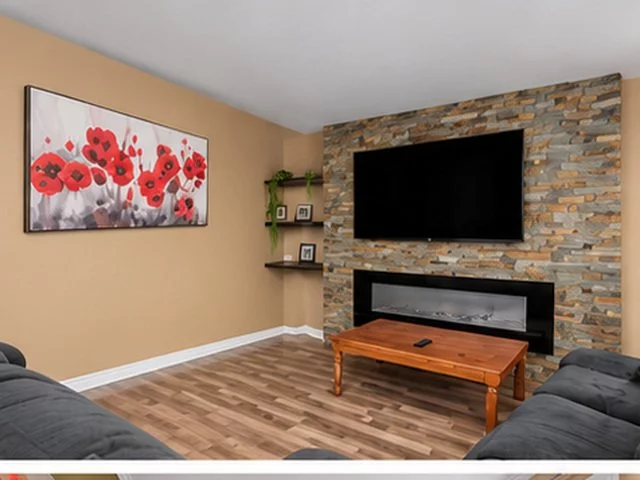
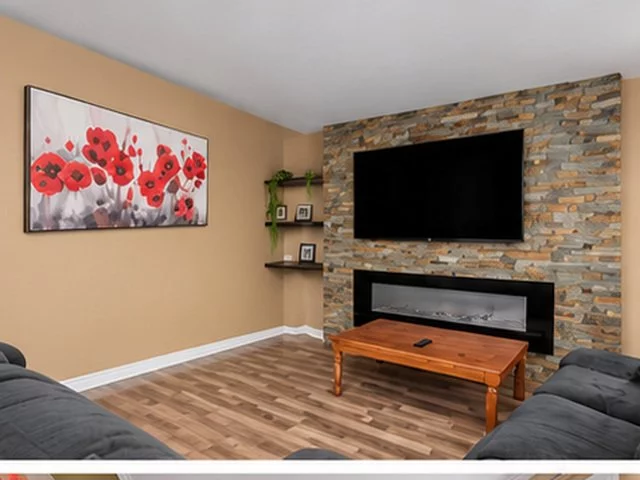
PRINCIPAL Ground floorLiving room9.7x16.10 PFloating floor
PRINCIPAL Ground floorHallway13.1x6.9 PCeramic tiles
PRINCIPAL Ground floorDining room6.7x9.8 PCeramic tiles
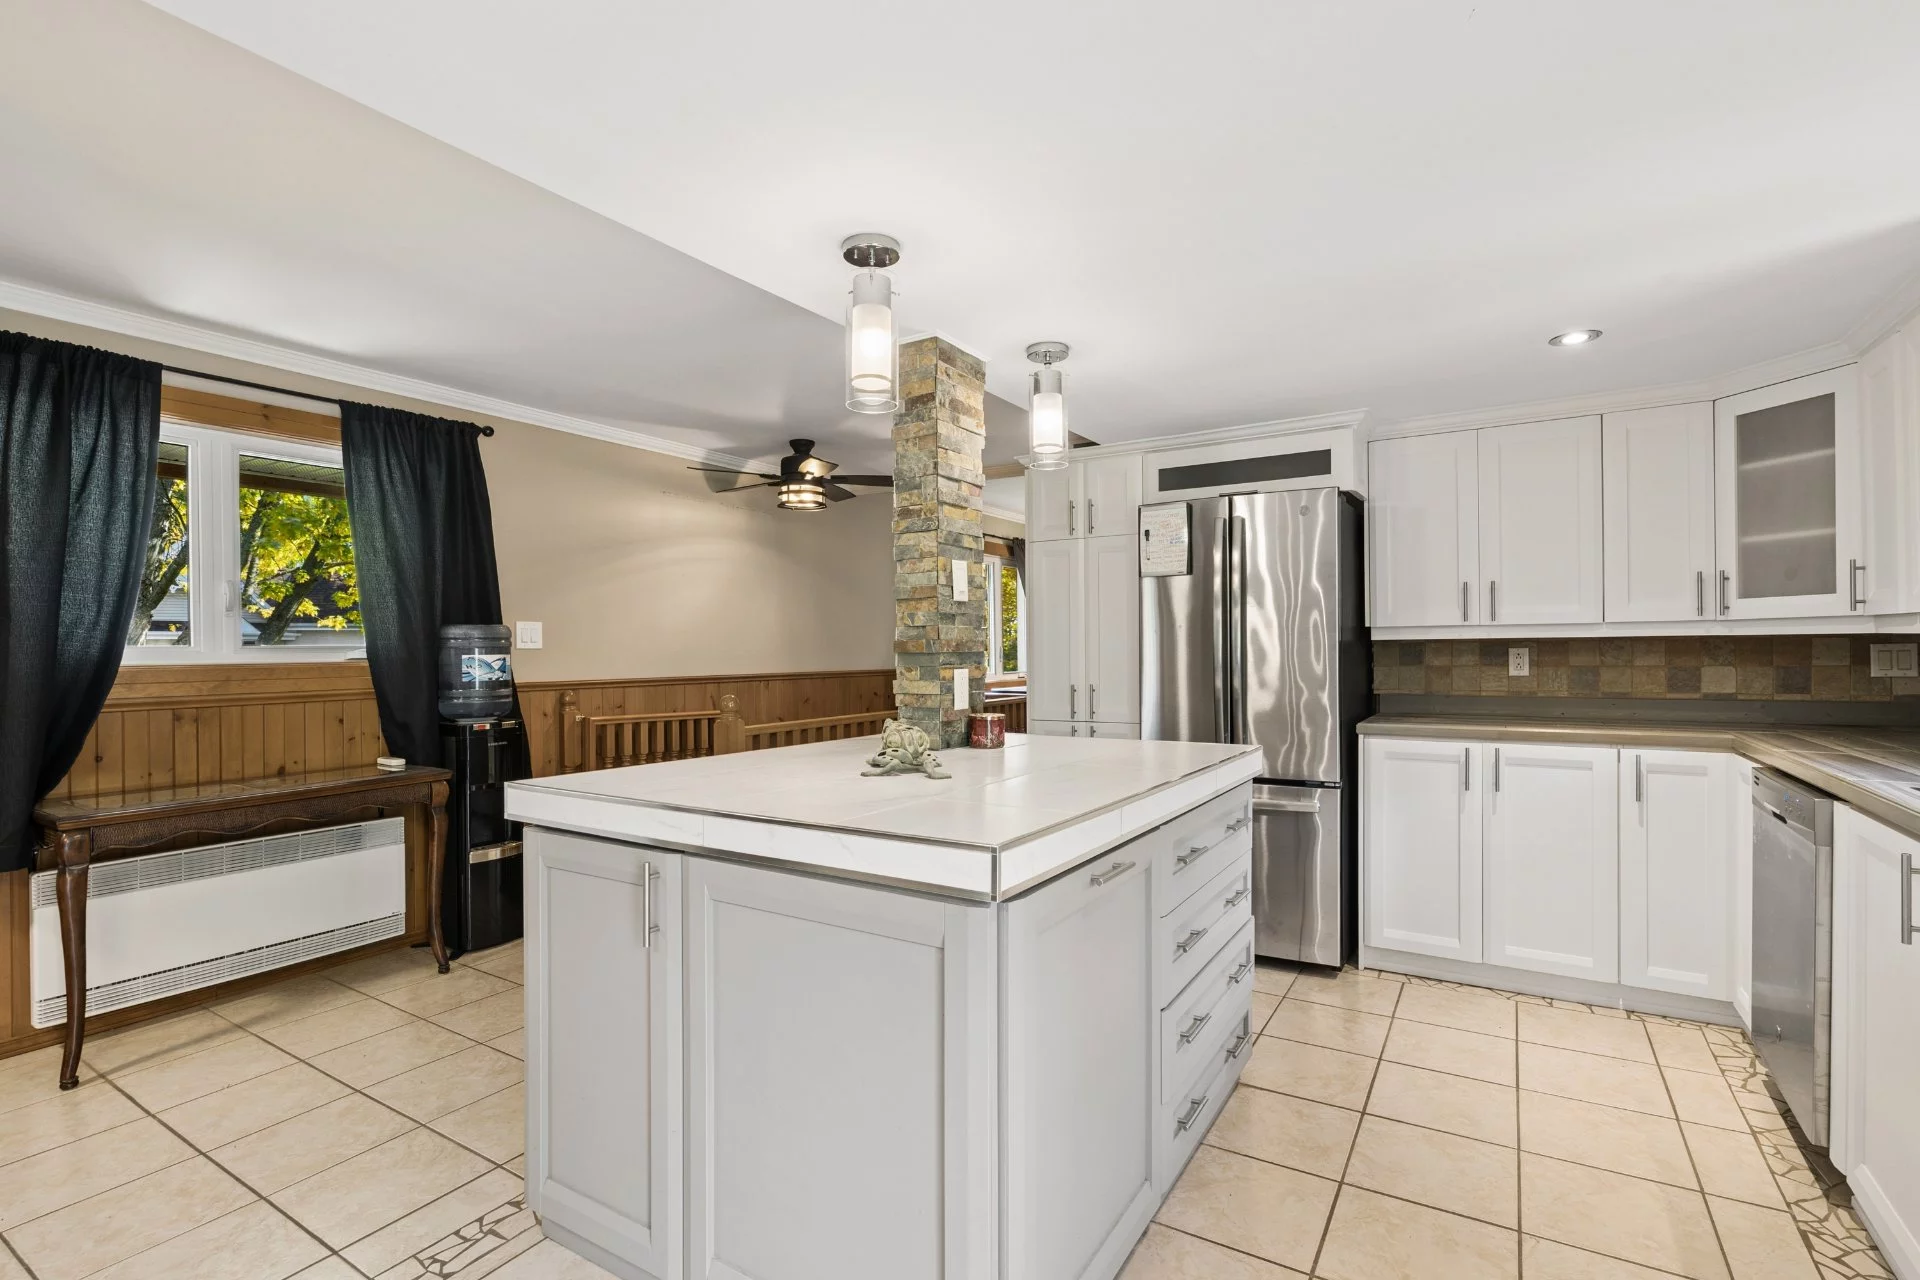
PRINCIPAL Ground floorKitchen11.10x9.8 PCeramic tiles
PRINCIPAL Ground floorOther23.7x6.3 PCeramic tiles
PRINCIPAL Ground floorLaundry room10.6x9.11 PFloating floor
PRINCIPAL Ground floorStorage2.7x3.9 PFloating floor
PRINCIPAL Ground floorBathroom9.6x10.2 PCeramic tiles
PRINCIPAL Ground floorPrimary bedroom10.5x14.8 PFloating floor
PRINCIPAL Ground floorStorage4.3x2.3 PCeramic tiles
PRINCIPAL BasementOther58.11x15.6 PConcrete

Inclusions

English description not available. Here is the French description:
Luminaires, tringles et rideaux, aspirateur central(moteur défectueux) et accessoires, système d'alarme, système de caméras, foyer électrique, remise, thermopompe murale, support de télévision.

Exclusions

English description not available. Here is the French description:
Lave-vaisselle, télévision.

Legal warranty

Sale with legal warranty

Assessments, taxes and expenses

Municipal assessment 2026

Land
$82,900
Building
$251,700
Total
$334,600

Taxes and expenses

Energy cost
$2,730
Municipal Taxes 2026
$1,741
School taxes 2026
$245
Total
$4,716

Property photos

1460 Rue Gratton, Saint-Blaise-sur-Richelieu J0J 1W0 · MLS 19370546

Property photo 1
Photo 1
Property photo 2
Photo 2
Property photo 3
Photo 3
Property photo 4
Photo 4
Property photo 5
Photo 5
Property photo 6
Photo 6
View All Images
FOR SALE $499,000 CAD
19370546
19370546
19370546
19370546
19370546
19370546
19370546
19370546
19370546
19370546
19370546
19370546
19370546
19370546
19370546
19370546
19370546
19370546
19370546
19370546
19370546
19370546
19370546
19370546
19370546
19370546
19370546
19370546
19370546
19370546
19370546
19370546
19370546
19370546
19370546
Saint-Blaise-sur-Richelieu
Residential

1460 Rue Gratton

Saint-Blaise-sur-Richelieu
Mobile home
FOR SALE
#19370546
11
Room(s)
1
Bedrooms(s)
1
Bathroom(s)
1974
Year
Building Details and Property Interior
Building Type Detached
Type of Property Mobile home
Year constructed 1974
Dimensions 62 x 19 feet
18.93 x 5.64 meters Irregular
Windows
PVC
Window type
Sliding
Crank handle
Basement
6 feet and over
Partially finished
Bathroom / Washroom
Seperate shower
Cupboard
Melamine
Heating system
Electric baseboard units
Foundation
Poured concrete
Garage
Heated
Detached
Double width or more
Siding
Brick
Vinyl
Roofing
Asphalt shingles
Lot and Exterior Features
Lot area 12,752 pc
Lot dimensions 107 x 119 feet
32.61 x 36.27 meters
Topography
Flat
Driveway
Double width or more
Not Paved
Parking
Outdoor
Garage
Landscaping
Fenced
Land / Yard lined with hedges
Zoning
Agricultural
Residential
Room Unit Details
Building Level Room Dimensions Flooring
PRINCIPAL Ground floor Living room 9.7x16.10 P Floating floor
PRINCIPAL Ground floor Hallway 13.1x6.9 P Ceramic tiles
PRINCIPAL Ground floor Dining room 6.7x9.8 P Ceramic tiles
PRINCIPAL Ground floor Kitchen 11.10x9.8 P Ceramic tiles
PRINCIPAL Ground floor Other 23.7x6.3 P Ceramic tiles
PRINCIPAL Ground floor Laundry room 10.6x9.11 P Floating floor
Characteristics
Water supply
Surface well
Heating energy
Electricity
Equipment available
Water softener
Central vacuum cleaner system installation
Ventilation system
Electric garage door
Alarm system
Wall-mounted heat pump
Hearth stove
Other
Distinctive features
Cul-de-sac
Proximity
Daycare centre
Golf
Bicycle path
Elementary school
Snowmobile trail
ATV trail
Sewage system
Purification field
Septic tank
Addendum
English description not available. Here is the French description:
GARAGE QUADRUPLE 26' X 40' DÉTACHÉ ET CHAUFFÉ CONSTRUCTION 2023 - BUNGALOW RÉNOVÉ SUR UN TERRAIN DE 12 752 PC - À 5 MINUTES DE ST-JEAN Sautez sur l'occasion de mettre la main à peu de frais sur une propriété en excellente condition dans un secteur calme, en nature et dans un cul-de-sac. Municipalité de St-Blaise réputée pour sa quiétude, sa proximité des grands centres et ses taxes basses. Possibilité d'aménager le sous-sol et y ajouter plusieurs chambres a coucher. Grande cour clôturée, beaucoup d'espaces de stationnement. La taille du garage représente une caractéristique rare et en grande demande, idéal pour vos activités et projets. WOW
Inclusions English description not available. Here is the French description:
Luminaires, tringles et rideaux, aspirateur central(moteur défectueux) et accessoires, système d'alarme, système de caméras, foyer électrique, remise, thermopompe murale, support de télévision.

Exclusions English description not available. Here is the French description:
Lave-vaisselle, télévision.
Sale with legal warranty
Municipal assessment
Building assessment 2026 $ 251,700
Lot assessment 2026 $ 82,900
Total $ 334,600
Annual taxes and Expenses
Coût d'énergie $ 2,730
Taxes municipales 2026 $ 1,741
Taxes scolaires 2026 $ 245
Total $ 4,716

Listing agent

profil_media
Alexandre Desrochers
Certified Residential and Commercial Real Estate Broker AEO
$
$
(20%)
$
0 $
Visit site
Share
Real Estate News
Québec Real Estate Market: Oct...
2025-11-10
Read More
Building Wealth: Turning Home ...
2025-10-27
Read More
What if your basement could ma...
2025-10-23
Read More
Comparative Real Estate Market...
2025-10-07
Read More
Bank of Canada Cuts Interest R...
2025-09-17
Read More
Quebec's Booming Real Estate M...
2025-09-08
Read More